


Measured building
surveys & floor plans

Keeping you on target
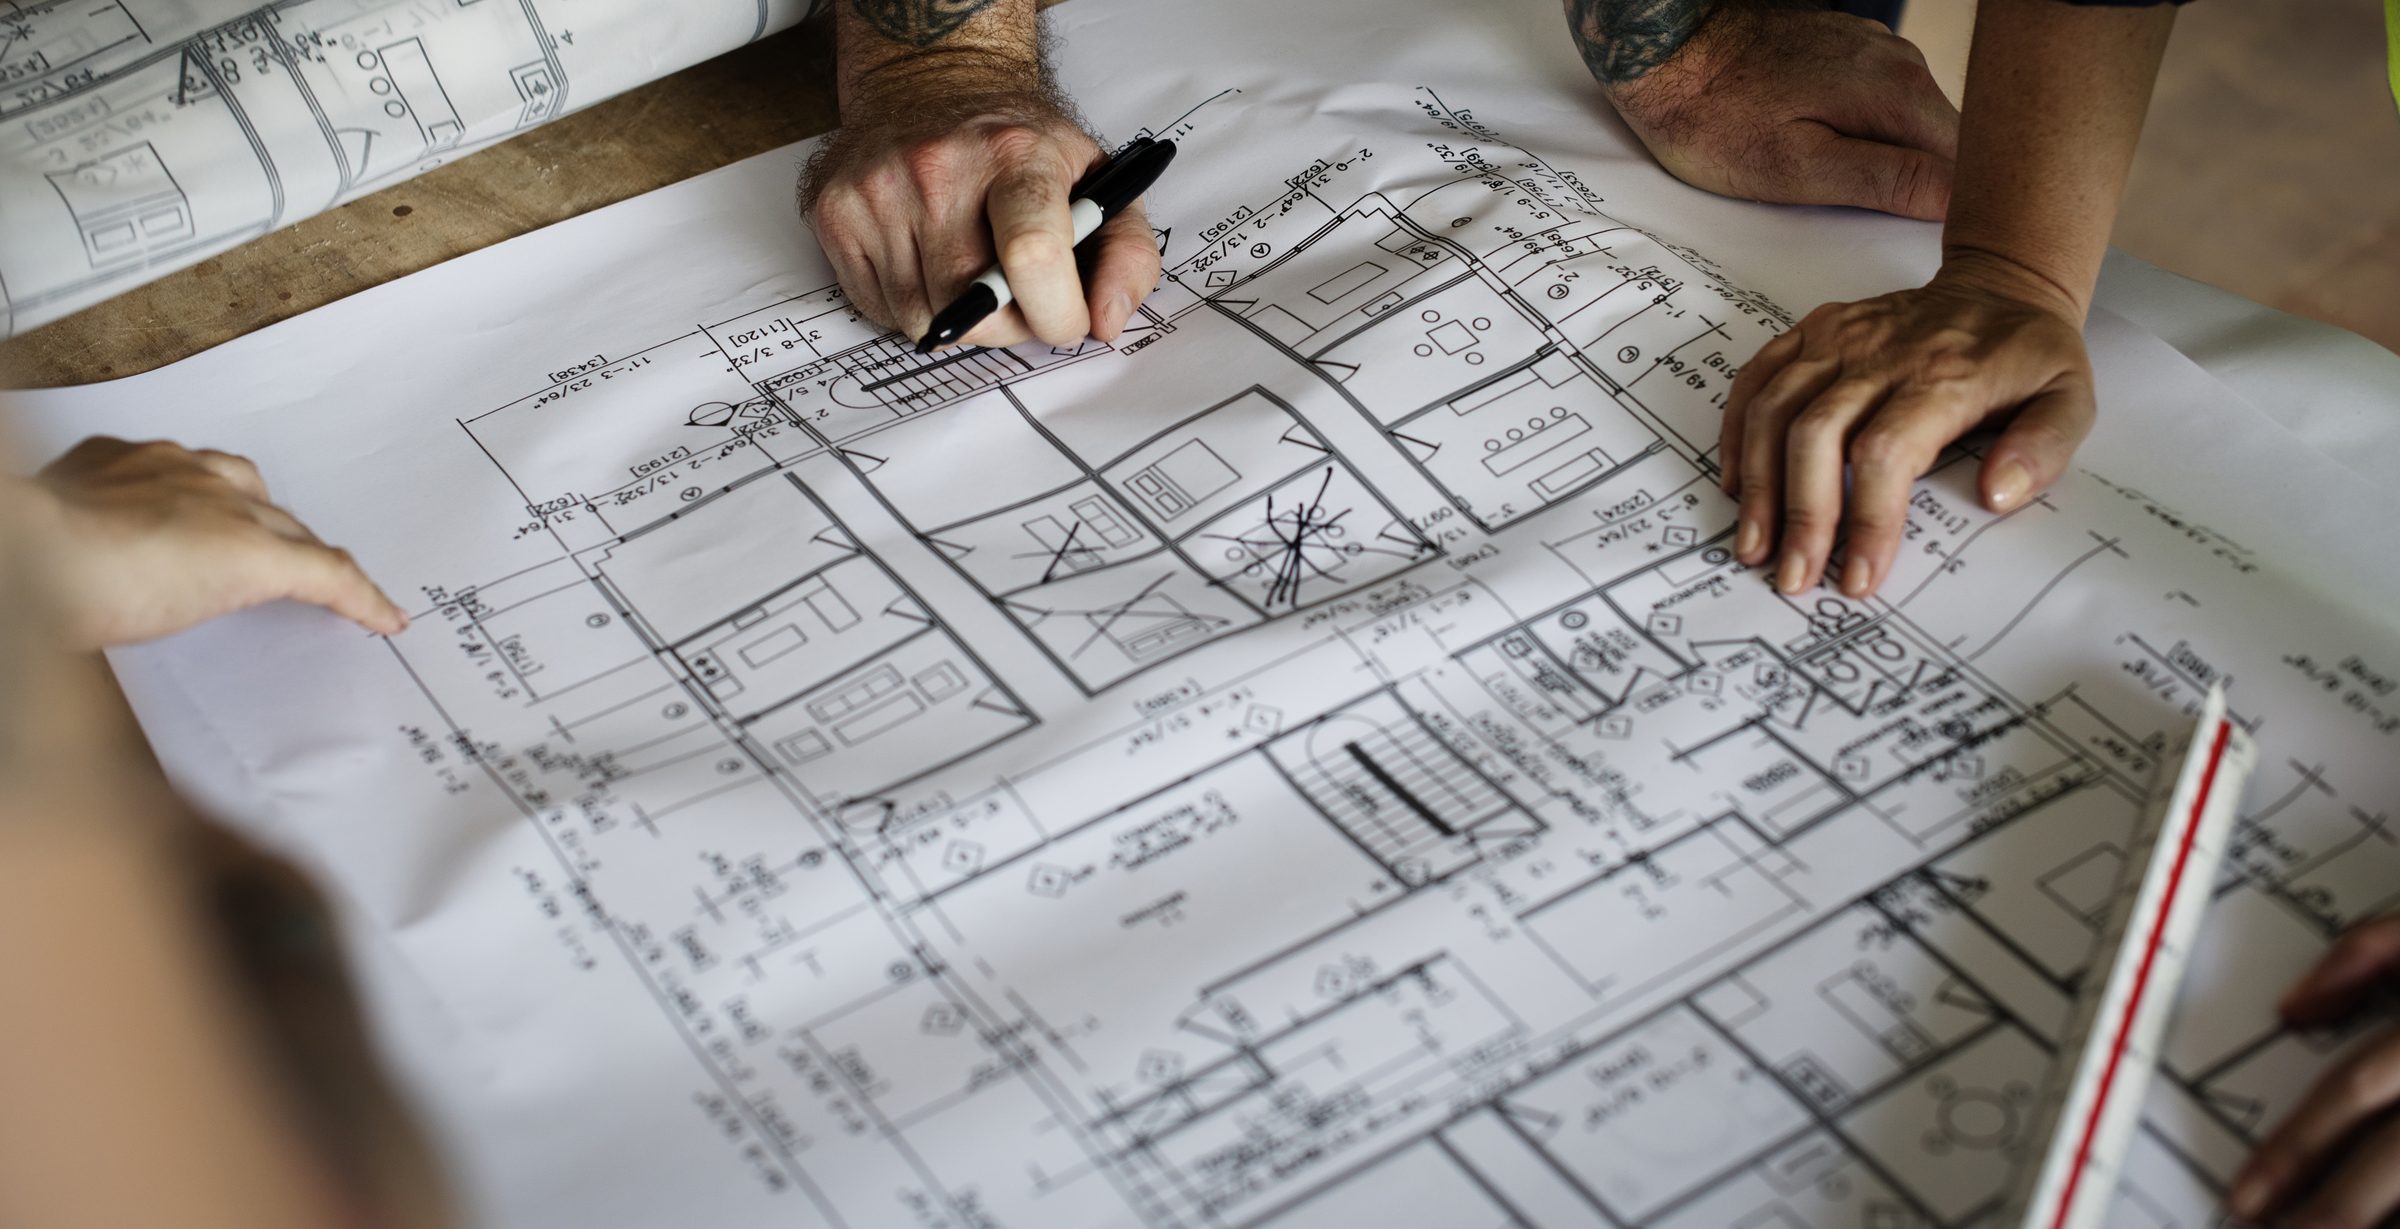
Every solid building design begins with reliable measurements. Our measured building surveys form the backbone of any well-informed project, giving you accurate, usable drawings of your existing site layout to inform every stage ahead. Before we consider structural changes, layout ideas or service routes, we focus on understanding exactly what’s there already.
This isn’t guesswork. We use laser-accurate equipment and a clear, methodical process to record floor plans, sections and elevations that give a true, detailed and dependable picture of your property. That way, we capture every detail at the level required for smart, compliant design.
Need an accurate record of an existing building?
Get in TouchWhen the site needs more detail
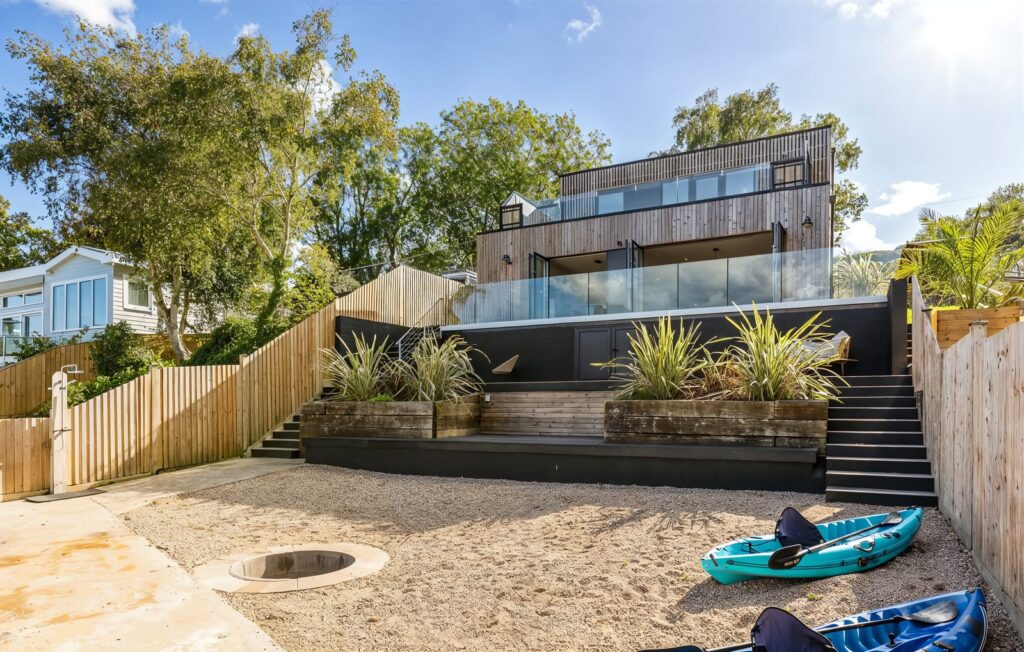
In our experience, sloping plots, multi-level layouts or historically sensitive buildings often need a different approach. In those cases, our specialist measured building surveys are the best option.
What a measured building survey includes
- Internal and external walls throughout.
- Door and window positions and dimensions.
- Floor levels and ceiling heights, including gradients.
- Sloped surfaces like staircases and rooflines.
- Fixed elements including beams, columns or chimneys.
Our bespoke surveys are custom-built to support accurate blueprint creation. When you work with BAS, you get drawings that hold up through planning, building regs and construction stages.
When you just need a floor plan
Need a floor plan that’s more than a sketch? Professionally created plans support everything from legal work to layout changes. These drawings are scaled, site-measured and clearly presented, so you’ve got the confidence to move ahead with planning, refurbishment or sale. It’s a smart first step in any design process.
How we work
Standard surveys
Laser-accurate surveys for everyday projects.
Specialist partners
Partnership with specialist surveyors for complex or listed buildings.
Blueprint ready
Drawings prepared for seamless blueprint creation.
Integrated workflow
Integrated workflow with our design and consulting teams.
Best value
Advice on best-value approaches for each site.
Don't compromise on measurements
If your existing plans are out of date or poorly scaled, every phase of your project is built on shaky ground. Accurate surveys mean fewer design revisions, faster decisions, smoother communication and more reliable long-term outcomes. For us, measured building surveys are a key part of making sure what we design can be built.

Let's talk
Got a measured building survey in mind?
Tell us what you're planning and we'll take it from there.



You'll speak to a real member of our team, not a call centre.
Reach out to us today, and we'll aim to reply within one working day.